Floor Plans

Floor Plans

Actual floor plan availability is subject to change. 

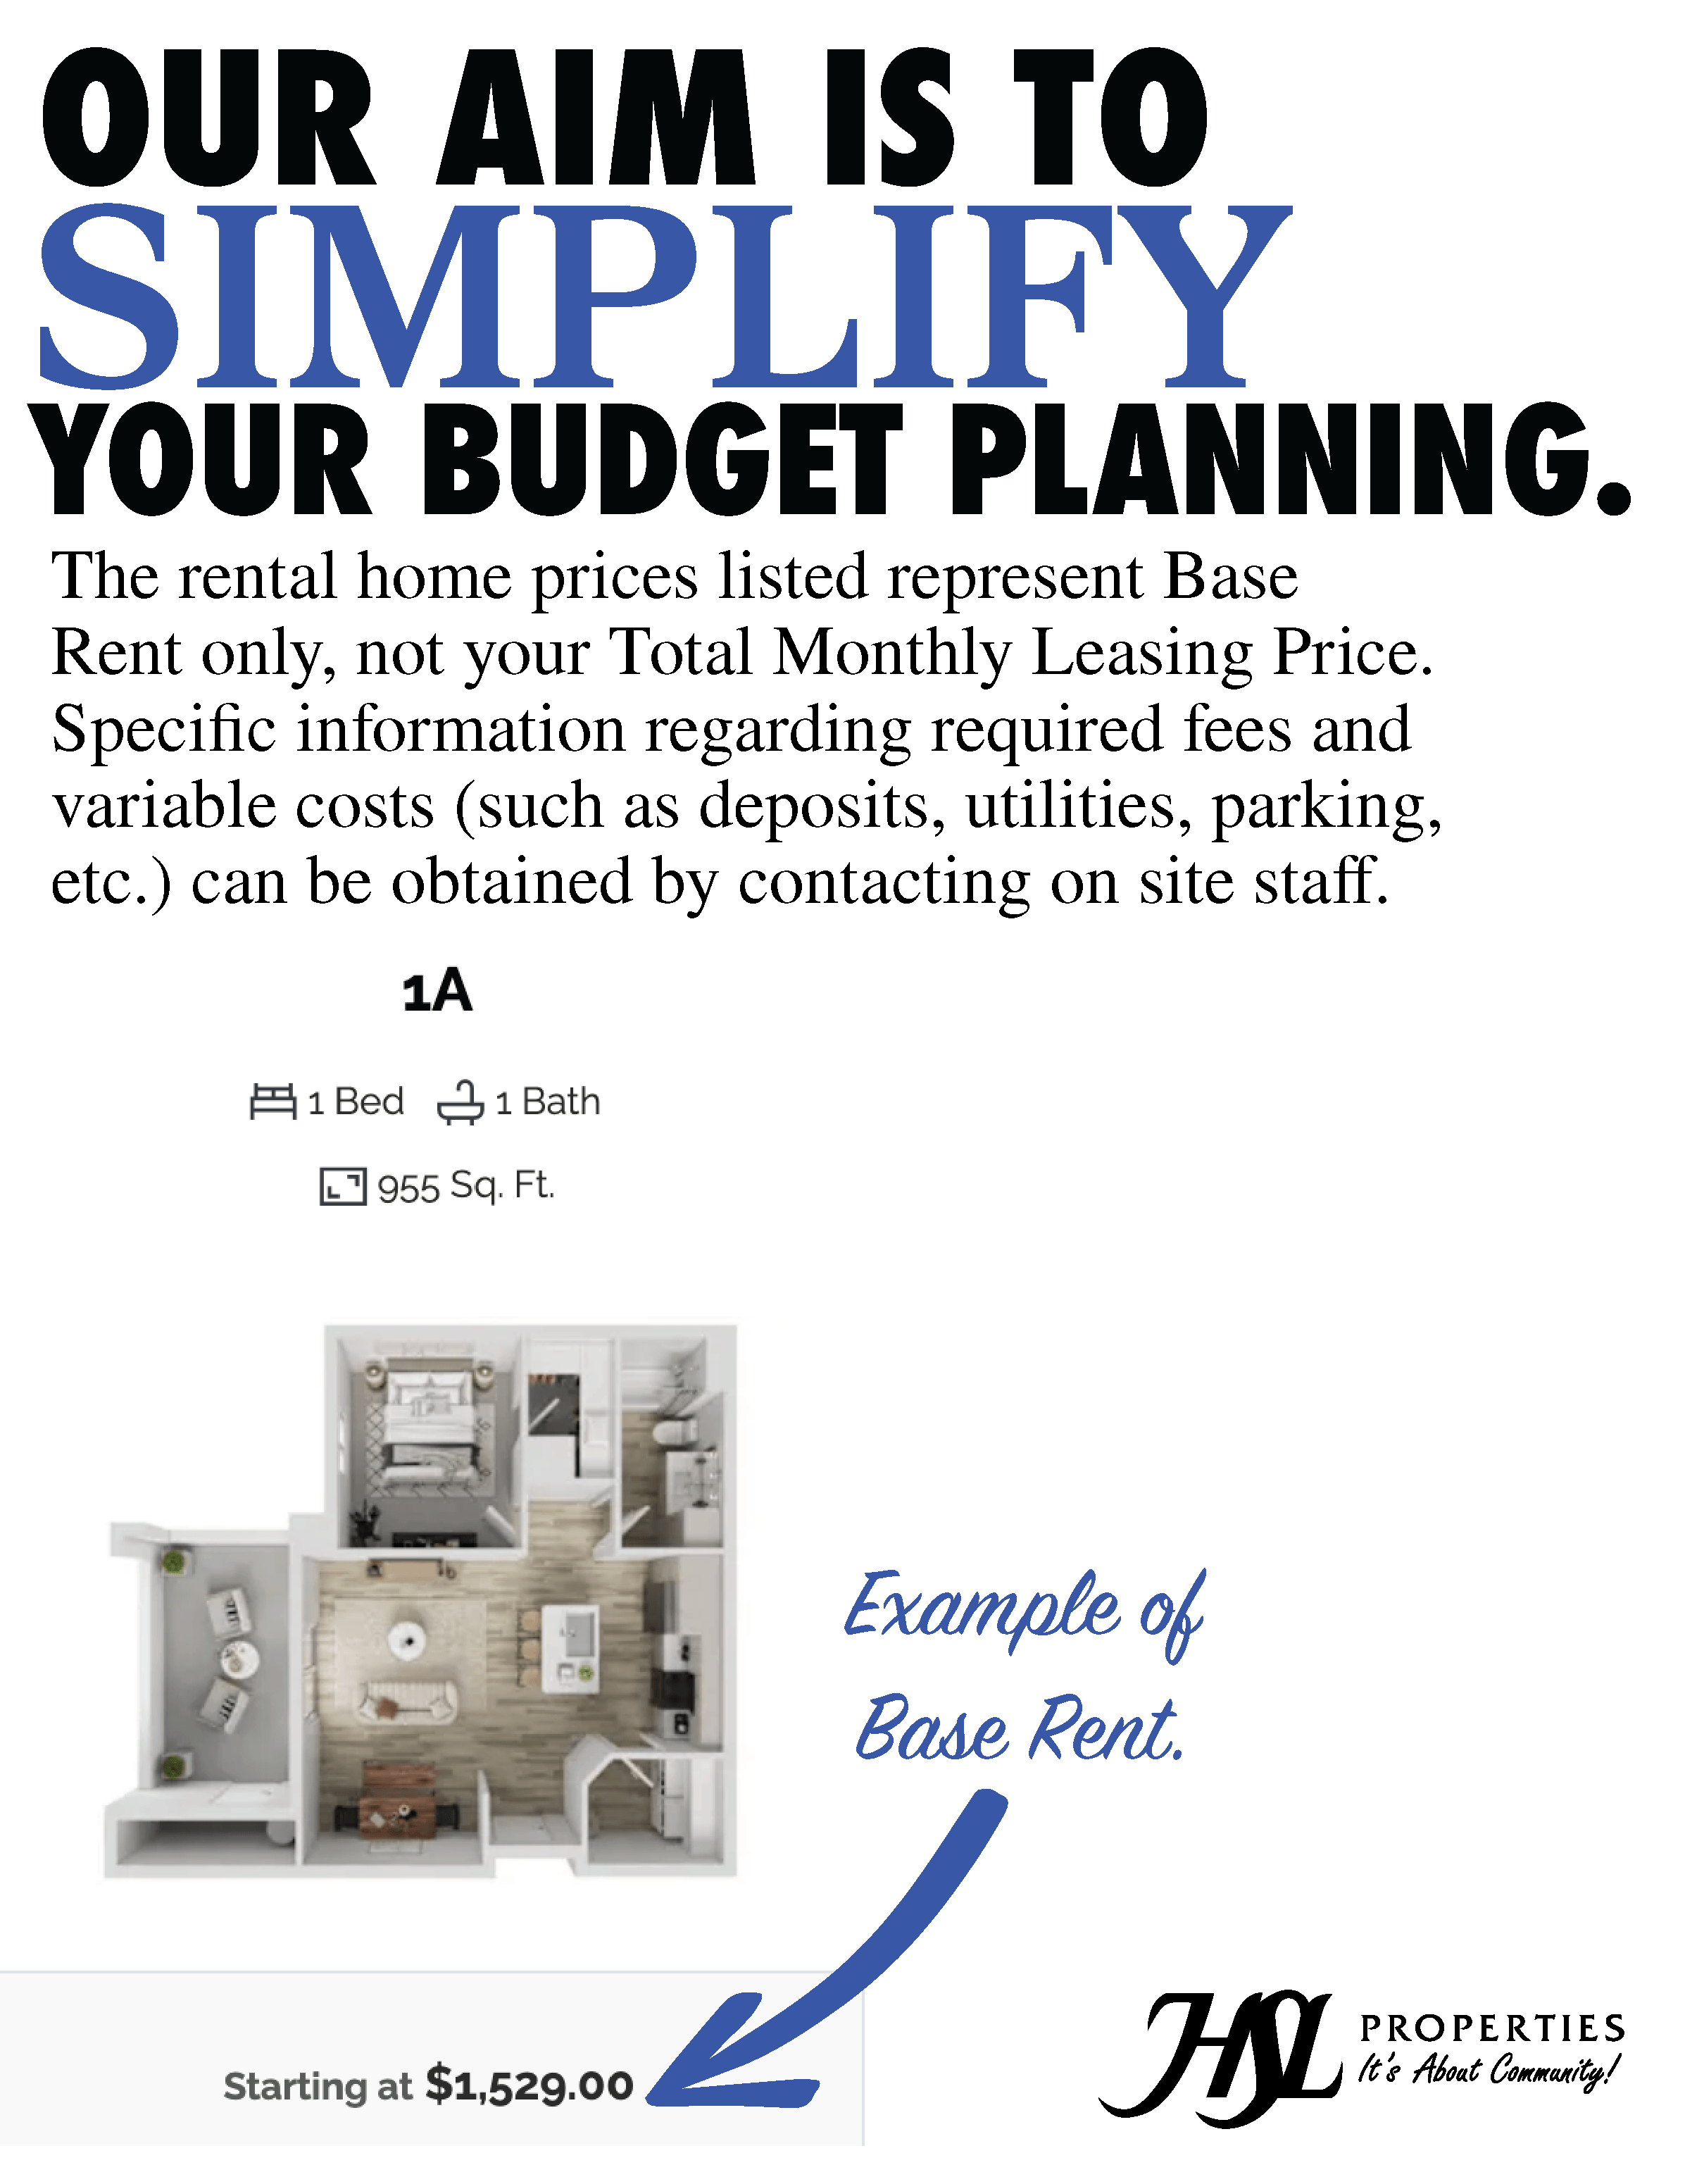
The rental home prices listed represent Base Rent only, not your Total Monthly Leasing Price.  Specific information regarding required fees and variable costs (such as deposits, utilities, parking, etc.) can be obtained by contacting on site staff.

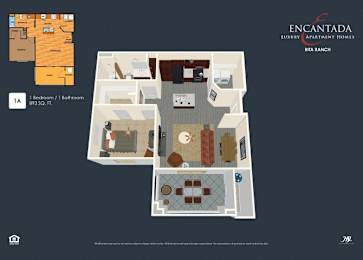
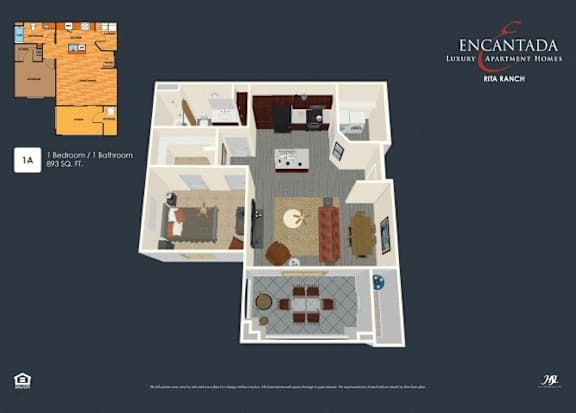
1A - One Bedroom

  • 1 Bed
  • 1 Bath
  • 893 Sq. Ft.

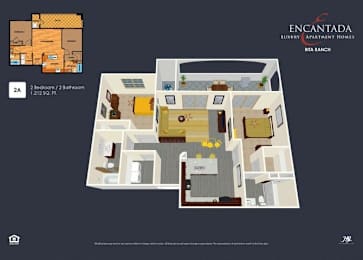
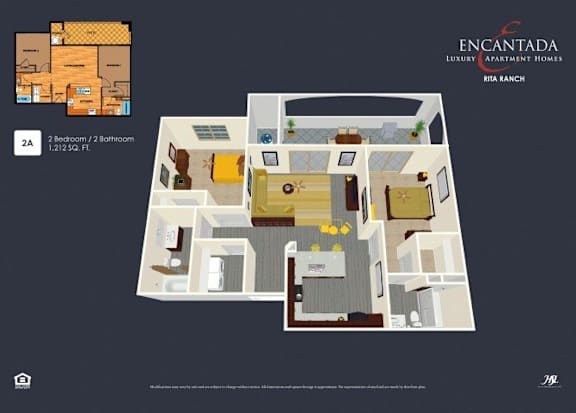
2A - Two Bedroom

  • 2 Bed
  • 2 Bath
  • 1,212 Sq. Ft.

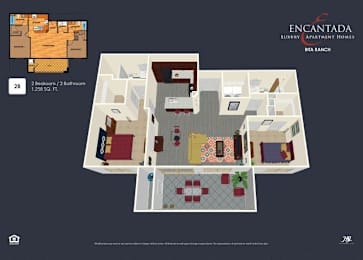
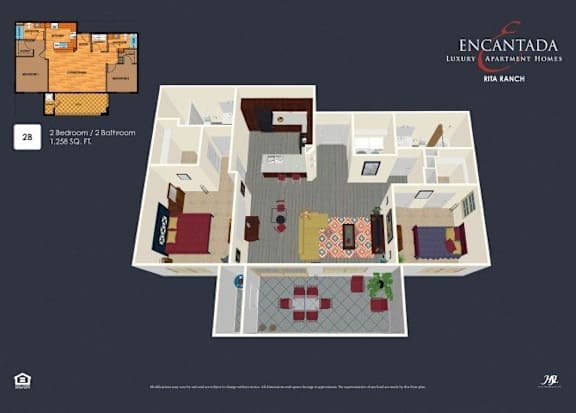
2B - Two Bedroom

  • 2 Bed
  • 2 Bath
  • 1,258 Sq. Ft.

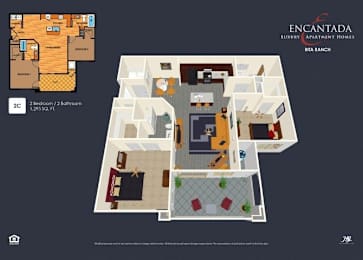
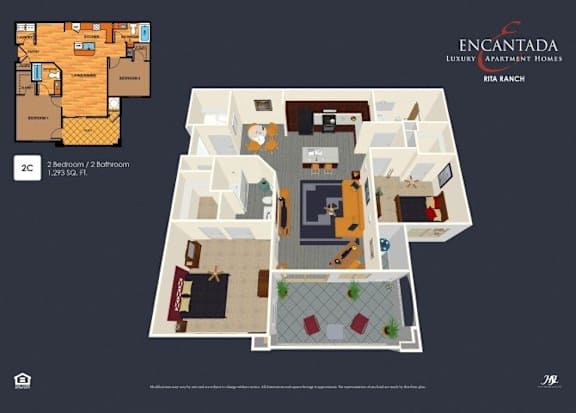
2C - Two Bedroom

  • 2 Bed
  • 2 Bath
  • 1,293 Sq. Ft.

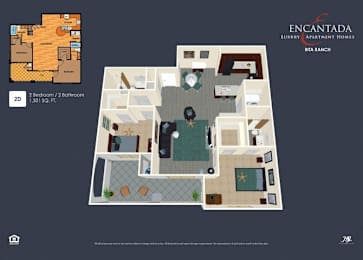
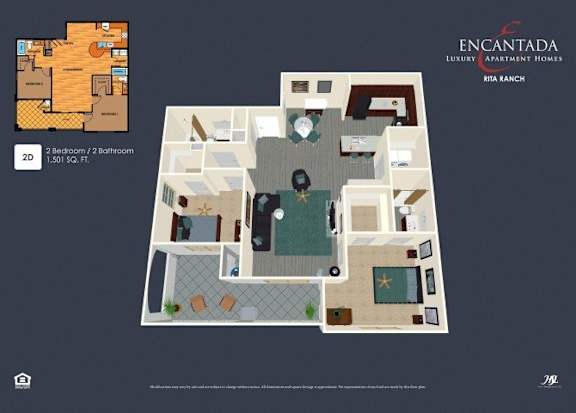
2D - Two Bedroom

  • 2 Bed
  • 2 Bath
  • 1,501 Sq. Ft.

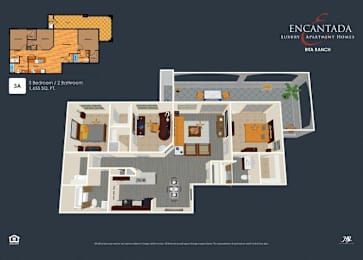
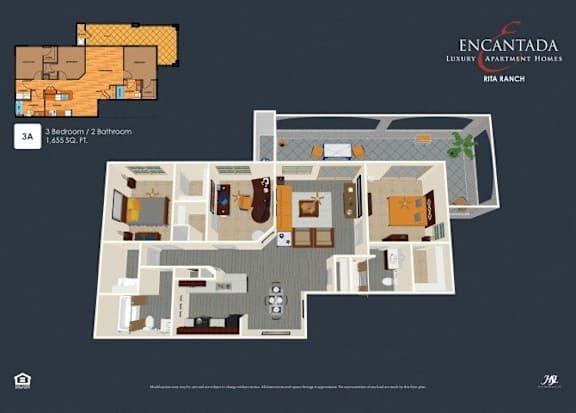
3A - Three Bedroom

  • 3 Bed
  • 2 Bath
  • 1,666 Sq. Ft.

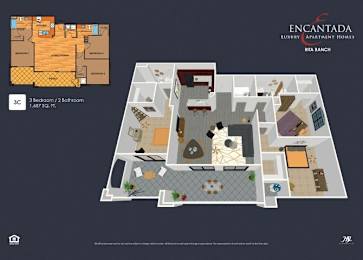
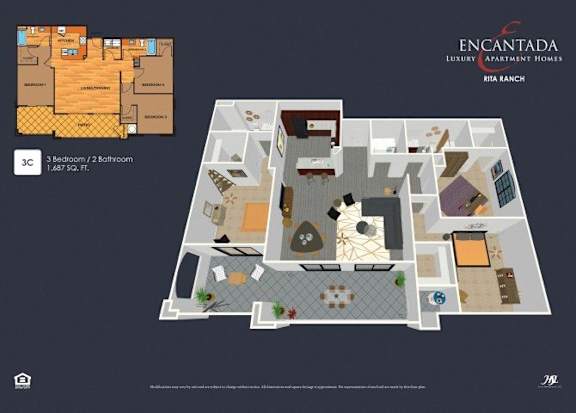
3C - Three Bedroom

  • 3 Bed
  • 2 Bath
  • 1,687 Sq. Ft.
Map View

Actual floor plan availability is subject to change. 

Pricing does not include utilities or additional rental items.

Pet Policy

Pet friendly community. Large Pets welcome, breed restrictions may apply.

One (1) pet $300 Pet Fee - $40 rent fee
Two (2) pets $400 Pet Fee - $60 rent fee

*Maximum of two (2) pets allowed.
*Prices are subject to change.